
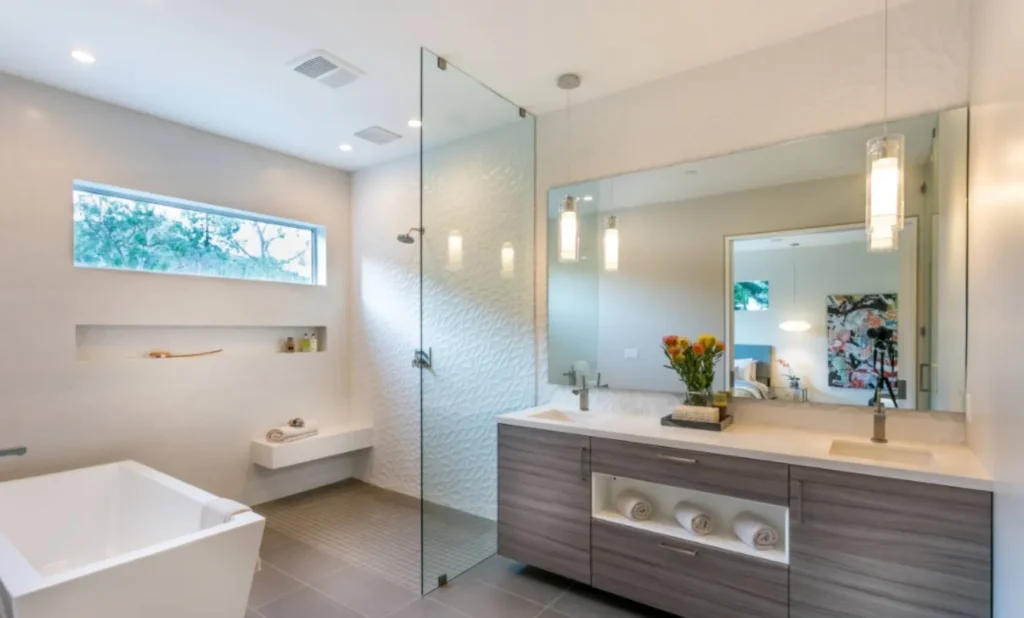
If your bath is tight but you still want real storage and a comfortable sink, a 40 inch bathroom vanity sits in a sweet spot. It’s noticeably wider than the compact 30–36 inch crowd, yet short of the bulk and circulation demands of 48 inches and up. The challenge is simple to name and hard to execute: preserve walking space, keep the counter calm, and make plumbing and drawers cooperate—without turning the room into a puzzle you solve every morning.
Why 40 Inches Solves Problems Other Sizes Create
Forty inches buys you two things most people underestimate: a usable landing zone on both sides of the bowl and enough interior width for a real top drawer plus a deeper storage cavity. That means toothbrushes and daily bottles don’t need to live on the rim, and you can stand centered to the sink instead of twisting your body because the faucet is crowding a side wall. In many American homes—especially 5×8 and 6×9 baths—this width also clears typical door swings and towel-bar zones better than a wider cabinet would.
Space Math You Can Trust (Without a CAD File)
A successful 40-inch layout isn’t only about width. Counter depth, user height, and bowl size decide whether the cabinet feels effortless or cramped. The numbers below aren’t rules; they’re reliable starting points that keep you out of trouble.
| Element | Target Range | Why It Matters |
| Counter depth | 19–21 in | Shallower ends of the range ease narrow walk paths; deeper adds drawer volume |
| Sink width | 16–18 in | Leaves 4–6 in of deck on both sides for daily items |
| Bowl depth (front to back) | 11–13 in | Comfortable reach without leaning over the rail |
| Vanity height | 32–36 in | 36 in suits most adults; 32–34 in for kid-heavy rooms |
| Clear floor in front | ~30 in | Doors, drawers, and knees can coexist without comedy |
| Counter overhang | ~1 in | Enough to shed water; pair with a discreet silicone “drip bead” underneath |
Sink Choices That Keep the Deck Useful
At this width, the sink you pick decides whether the counter feels generous or stingy. An undermount is the simplest path to daily sanity because you can sweep water and toothpaste right into the bowl. Integrated tops remove a seam and reduce maintenance in kids’ baths. Vessel bowls can look great, but you must subtract the vessel’s height from your counter target; otherwise the rim sneaks up to chest level and brushing your teeth turns into a shrug workout.
Storage Geometry: Design for “Put Away” to Be Easier Than “Leave Out”
If a counter becomes a staging area, it’s usually because the top drawer is shallow, divided poorly, or interrupted by plumbing. A 40-inch cabinet gives you enough width for a full-width shallow drawer that swallows the small, high-frequency items that otherwise clutter the deck. Below that, one deeper drawer for upright bottles or a door bay with an interior pull-out finishes the job. The quiet hero is hardware you can’t see: full-extension, soft-close slides let you use the last two inches of space, which makes a modest cabinet feel bigger.
The Plumbing Truce: Give the Trap a Lane and the Drawers a Track
Most friction at this size happens where the P-trap, shutoff valves, and top drawers try to live in the same square foot. The fix isn’t exotic; it’s sequencing. First, map the trap centerline to the bowl you chose. Second, specify a U-notched top drawer that glides past the trap path. Third, set shutoffs a bit lower and wider than you would on a tiny vanity so the slides don’t need to be carved up on install day. When those three choices are made before you buy, the cabinet shows up already compatible with your plumbing.
Materials and Finish: Durability Starts at the Edges You Never See
People blame “wood vs. engineered” when the real culprit is water sneaking into raw cuts. A moisture-tolerant carcass (furniture-grade plywood with sealed edges) paired with well-finished faces—solid wood or paint-grade MDF with fully sealed edges—outlives trend cycles. The most protective move is invisible: run a thin, tidy bead of silicone under the front counter lip so drips can’t wick under the finish. Add a workable ventilation habit—fan on during showers and for a short stretch after—and seasonal door rub becomes a non-event.
Lighting, Mirror, and Power: Ergonomics You Feel at 6 A.M.
Good light is worth as much as another inch of counter. Face-height vertical lighting flanking the mirror minimizes shadows; if that won’t fit, a broad, even source over a generously sized mirror still delivers a clean reflection. Place a GFCI outlet where cords won’t cross the bowl; if heat tools live in a drawer, consider an interior outlet with a cord pass-through so the deck stays quiet.
A 10-Step Plan That Makes 40 Inches Feel Like More
- Tape the footprint and “open” imaginary drawers to confirm about 30 inches of clear floor in front.
- Pick counter depth first; in narrow rooms, trim depth to 19–20 inches before sacrificing width.
- Choose a sink that preserves 4–6 inches of deck on each side; 16–18 inches wide is the sweet spot.
- Lock the vanity height for actual users; if you choose a vessel, subtract its height from the target.
- Decide storage early: full-width shallow top drawer plus one deeper layer or a door bay with pull-out.
- Align bowl and trap centerline, then spec a U-notched top drawer that clears the path.
- Set shutoffs slightly lower and wider so slides glide without field surgery.
- Insist on sealing all raw edges—sink cutout, back edges, notches—before the top goes on.
- Add the micro “drip bead” of silicone under the front counter lip; it quietly prevents edge staining.
- Dry-fit drawers with valves open and closed before the plumber finalizes rigid drain parts.
Style Without Fuss: Making 40 Inches Look Intentional
A mid-size cabinet can look either apologetic or tailored. Two details nudge it into the latter. First, keep visual rhythm: align door and drawer reveals, use pulls that match the cabinet’s scale, and let the mirror run slightly wider than the vanity so the wall feels broader. Second, pick a finish that respects your room’s undertones. If tile leans warm, a subtly warm clear coat keeps the wood from reading gray; if your palette is cool and airy, a neutral topcoat preserves that light, sandy tone many people want today.
Common Pitfalls and the Easy Fixes
Rubbing doors in August often trace back to humidity and unsealed edges, not “bad wood.” Improve the fan routine and make a tiny hinge adjustment. A faint dark line at the front edge usually means water has been sneaking under the finish; dry the area, re-seal the line, and reinstate the silicone bead. If an action-heavy morning is turning the center of your counter into a yard sale, drop a shallow organizer tray into the top drawer so items have a home that’s closer than the rim.
When 40 Inches Isn’t the Answer
If your room is very long or hosts two simultaneous morning routines, forty inches may feel like a well-mannered single rather than a shared station. In that case, the best move isn’t forcing a tight double; it’s pairing a 40-inch vanity with a separate grooming niche or a second sconce and mirror elsewhere in the room. On the other end, if the door barely clears the cabinet with drawers open, consider a 38-inch build or shave depth rather than shrinking the walkway to misery.
What Success Looks Like Six Months Later
A good 40-inch installation fades into the background of your day. The top drawer glides even when your hands are damp. Bottles don’t topple in the lower bay because the dividers were part of the plan, not an afterthought. The front edge hasn’t darkened, because the counter sheds water and the bead under the lip does its quiet work. You don’t think about plumbing because the trap has a lane and the drawers have a track. That’s the goal: calm utility, disguised as minimal drama.
Bottom Line
A 40-inch vanity is the definition of “enough”—enough deck to keep things off the rim, enough interior width to organize real life, and enough presence to feel like furniture without stealing the aisle. If you commit to the unglamorous choices—sensible depth, right-sized bowl, sealed edges, planned plumbing lanes, and honest lighting—the cabinet will feel larger than it measures and easier than you expected, every day.