
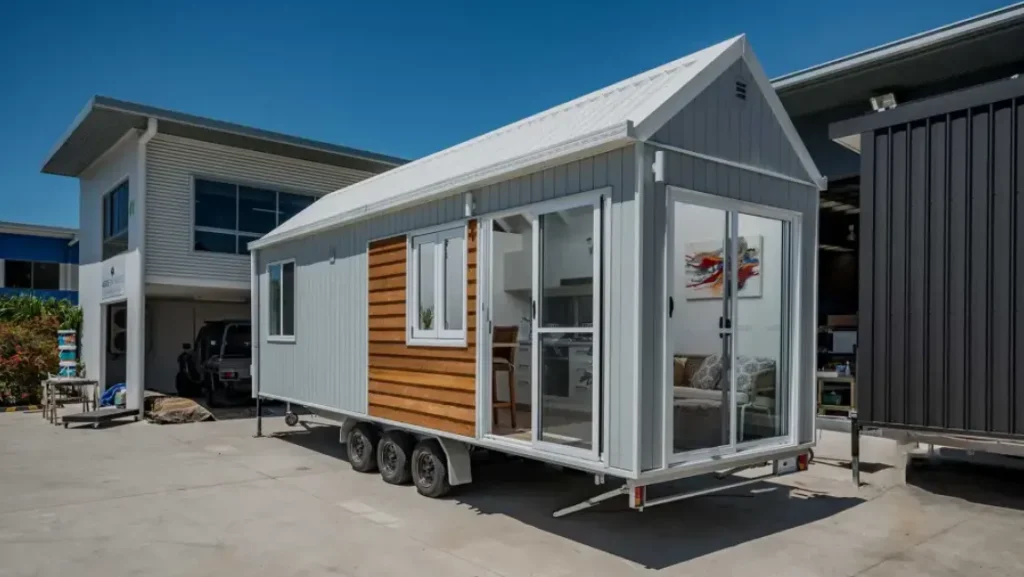
Tiny houses can mean different things depending on how they are built and where they will be used. Some are permanently placed on a foundation, like a small cottage, while others are built on a trailer so they can be moved like an RV. Both options can support simple living, lower operating costs, and a smaller footprint, but the ownership experience differs in major ways. Mobility affects financing, insurance, and where you can legally park. A foundation affects inspections, utilities, and how the home is treated by zoning rules. Before choosing a style, it helps to think beyond the floor plan and consider how you’ll use the home for the next five to ten years. A clear understanding of the pros, cons, and permitting realities can prevent costly redesigns and stressful last-minute compliance issues.
Choosing the Right Build Path
- Lifestyle Fit: Mobility Versus Permanence
The biggest difference between a tiny house on wheels and a foundation tiny home is how you expect to live. A house on wheels offers flexibility, seasonal relocation, and the ability to relocate if work, family, or land access changes. For some owners, the ability to move is the whole point, especially if they plan to travel or rotate between regions. A foundation tiny home is more like a long-term housing solution; it suits people who want stability, a consistent community, and a predictable utility setup. Permanence can also improve comfort details, such as better sound isolation, easier utility connections, and fewer layout compromises. On the other hand, once you commit to a foundation, relocation becomes expensive and often impractical. Contractors and designers often start with these lifestyle questions because they influence every later decision—structural design, insulation approach, water and sewer connections, and even how the home is insured. If you choose mobility but rarely move, you may accept trailer-related compromises without enjoying the benefit that justified them.
- Build Standards and Structural Tradeoffs
How a tiny house is built depends on whether it must withstand highway travel or meet residential building requirements on a permanent site. A tiny house on wheels must handle vibration, wind forces during towing, and a strict weight limit. That affects material choices, framing strategies, and what finishes make sense. Heavy stone countertops, full-size tubs, and thick masonry features can exceed safe towing limits. Meanwhile, a foundation tiny home can be designed without towing constraints, allowing heavier materials, thicker walls, and more traditional roof designs. It may also be easier to incorporate standard staircases, accessible entries, and larger mechanical systems. That said, foundations often face stricter inspections, which can raise up-front complexity. Many people find it helpful to talk to local tiny house builders in Portland when comparing how regional practices, climate details, and structural expectations shape each build style. Regardless of location, the core tradeoff is simple: wheels demand weight discipline and travel durability, while foundations allow conventional construction but require deeper site compliance.
- Comfort, Utilities, and Daily Living Practicality
Everyday comfort can be influenced by how the home connects to utilities and by its stability in different weather. A foundation tiny home usually has permanent water, sewer, and electrical connections, which reduces the need for workaround systems. Plumbing can be buried below frost lines where required, and electrical service can be sized like any small dwelling. Heating and cooling options may be more flexible because a fixed site supports larger heat pumps, better duct routing, or protected exterior equipment placement. A tiny house on wheels can still be comfortable, but it may rely on RV-style hookups, smaller electrical service, and tanks for fresh and gray water if a permanent connection is not available. Temperature control can be trickier if the home moves between climates, because insulation and ventilation strategies that work in one region may not be ideal in another. Noise and movement are also factors; trailers can transmit vibrations differently than a fixed foundation. Many owners love the simplicity of a plug-in, park-and-live setup, but it’s important to plan for what happens when hookups are not available or when the home must operate off-grid for short periods.
- Financing, Insurance, and Resale Differences
Money and paperwork often play a major role in the wheels-versus-foundation decision. A foundation tiny home is often treated more like real property, which may open the door to traditional mortgages, appraisals, and homeowner-style insurance, depending on local rules and lender policies. It may also be easier to refinance or sell through conventional channels if it is permitted as a dwelling. A tiny house on wheels is often treated as a vehicle or RV, which can affect loan terms, interest rates, and insurance classifications. Some lenders treat it like a personal loan or a recreational unit, which may mean shorter loan periods and different coverage limitations. Resale can also differ. A permitted foundation home on owned land may appeal to buyers who want a small permanent residence, while a tiny house on wheels may appeal to buyers who want a ready-made unit they can move. The market can be narrower for each type depending on local acceptance. Owners who plan to resell should consider how future buyers will legally place the home, because that legal placement can strongly influence perceived value.
- Zoning and Land Use: Where Can It Legally Go?
Permitting considerations often hinge on zoning and land use rules, not the tiny house itself. A foundation tiny home typically needs to meet local zoning for a dwelling unit, including minimum size rules, setbacks, parking requirements, and sometimes design standards. Some jurisdictions allow tiny homes as accessory dwelling units (ADUs), while others treat them as primary residences if they meet code. A tiny house on wheels often falls into a different category, sometimes treated like an RV and subject to restrictions on RV parks, campgrounds, or temporary occupancy rules. Even if the structure feels like a “home,” the zoning category can limit where you can live in it full-time. Some areas allow long-term placement of tiny houses on wheels under specific conditions, while others restrict them to temporary stays. This is why two people can buy nearly identical tiny houses and have completely different experiences based on where they plan to park or build. Understanding your local zoning language—especially the difference between “dwelling unit,” “ADU,” “manufactured home,” and “RV”—is often more important than choosing the floor plan.
- Building Codes and Inspection Pathways
A foundation tiny home usually follows residential building codes and must pass inspections for framing, electrical, plumbing, insulation, and final occupancy. That process can be detailed but predictable if your builder and plans align with local requirements. It can also provide confidence for buyers and insurers because it shows verified compliance. A tiny house on wheels may be built to different standards depending on the builder and intended classification. Some are built to RV standards, some follow voluntary guidelines, and some attempt to meet portions of the residential code, even though they are mobile. The challenge is that building code compliance does not automatically translate to zoning approval, and vice versa. For example, a well-built tiny house on wheels might still be restricted from full-time occupancy in certain areas. Contractors often advise owners to decide early whether the home will be treated as an RV, a movable tiny home under a special local ordinance, or a permitted dwelling on a foundation. That classification influences everything from ceiling heights and stair geometry to smoke alarms and egress requirements. Delaying this decision can lead to costly redesigns later.
- A Short Permit Planning Reality Check
This paragraph is intentionally shorter and focuses on the factors that often prevent tiny house projects from moving forward smoothly. The most common permitting obstacle is assuming that a tiny house automatically qualifies as a legal residence wherever it sits. Before committing to a build, confirm zoning rules for the specific parcel, verify whether full-time occupancy is allowed, and ask what classification your tiny home would fall under. Then confirm what utility connections are required and whether inspections are needed. If your plan relies on “temporary” status, confirm what time limits apply. Getting clear answers early reduces the risk of finishing a home that cannot be legally placed where you intended.
Choosing a tiny house on wheels versus a foundation tiny home is a decision about more than mobility. Wheels offer flexibility and the ability to relocate, but they also come with weight limits, hookup challenges, and legal placement restrictions in many areas. Foundations offer stability, conventional utility connections, and a clearer path through residential inspections, but they reduce relocation options and require compliance with local zoning and building rules. Financing and insurance can differ significantly, affecting long-term cost and resale possibilities. Permitting realities often depend on land use classifications and local definitions of what counts as a dwelling, an ADU, or an RV-style unit. The most successful tiny house projects begin with a clear plan for where the home will live, how it will be classified, and the approvals required. When you match lifestyle goals with zoning, code pathways, and utility plans, you can choose the build type that supports long-term comfort and legal peace of mind.